Short answer
A regulation padel court measures 20 x 10 m inside the walls. Back walls are 4 m high (3 m wall plus 1 m mesh), the net is 0.88 m high at the centre and 0.92 m at the ends, service lines sit 6.95 m from the net, and indoor courts need at least 6 m of clear height.
Every padel court built for official play follows the measurements in the FIP Rules of Padel. Getting them right matters twice: once for players, who expect the same rebounds everywhere, and once for the project, because the footprint, wall heights and clear height drive the foundation, the structure and any building around the court.
What are the official padel court dimensions?
The playing area is a rectangle 20 m long and 10 m wide, measured from the inside of the walls, with a tolerance of 0.5%. A net divides it into two equal halves.
| Element | Official measurement | Notes |
|---|---|---|
| Playing area | 20 m x 10 m | Inside the walls, tolerance 0.5% |
| Service lines | 6.95 m from the net | Parallel to the net on both sides |
| Central service line | Splits each service area in two | Extends at least 20 cm beyond the service line |
| Line width | 5 cm | Preferably white or black, contrasting with the floor |
| Net length | 10 m | Wall to wall |
| Net height | 0.88 m at the centre, 0.92 m at the ends | Posts no higher than 1.05 m |
| Back walls | 4 m high | 3 m wall or glass plus 1 m mesh |
| Clear height (indoor) | 6 m minimum | 8 m suggested for new facilities |
| Single court | 20 m x 6 m | Training and coaching courts |
How high are the walls of a padel court?
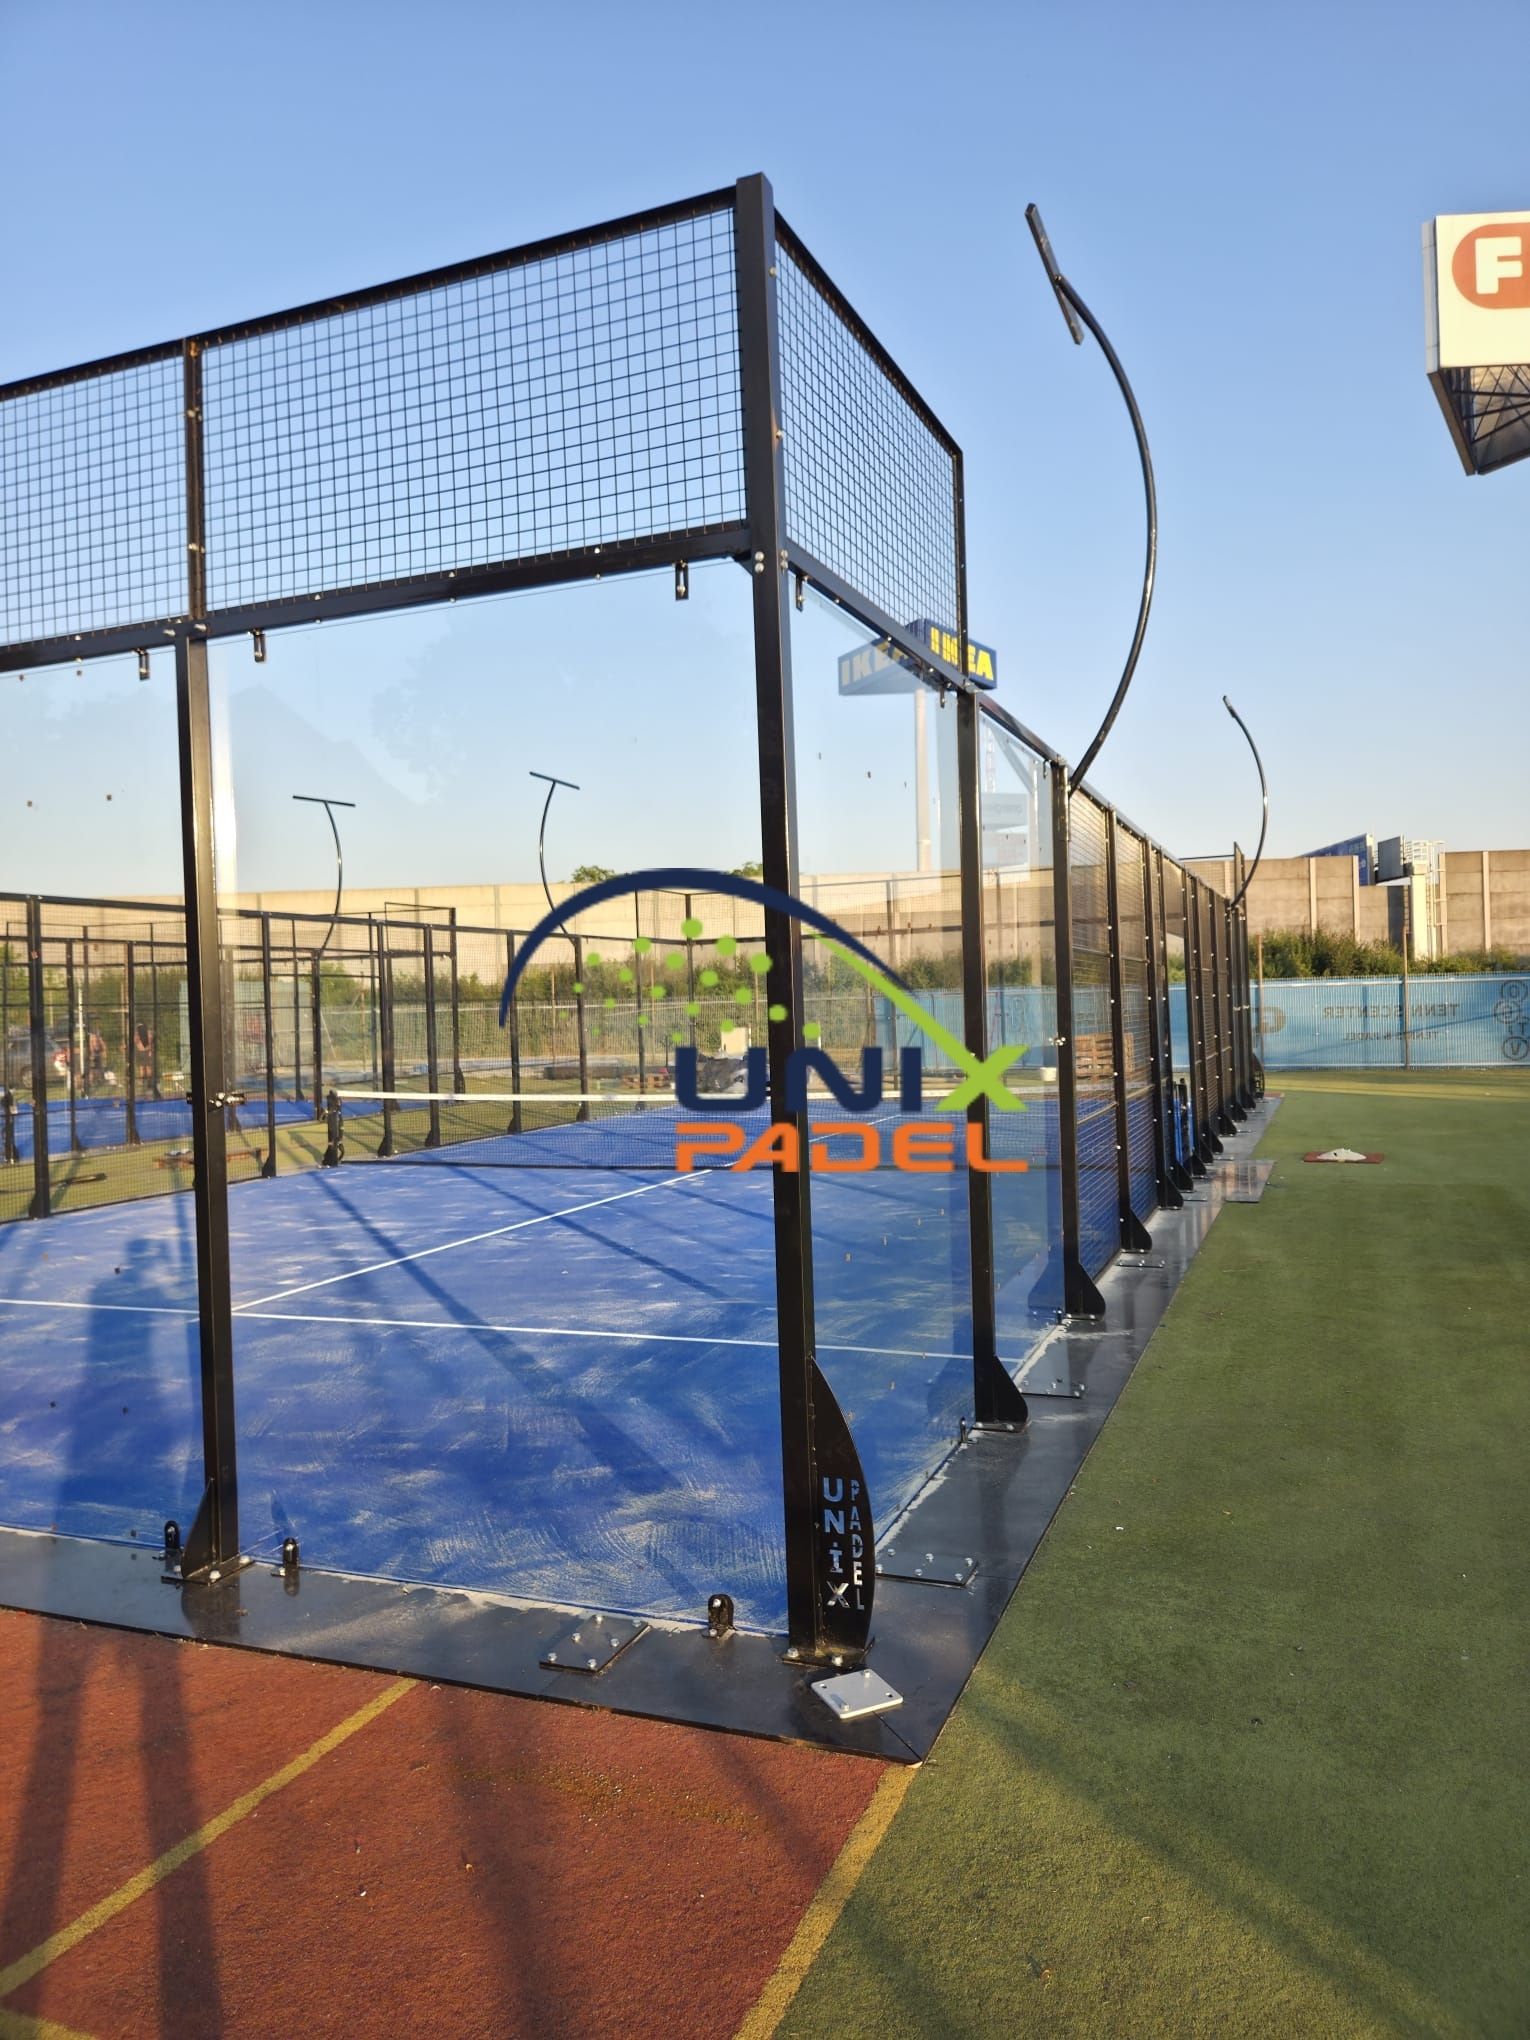
Back walls are 4 m high. The lower 3 m is a solid rebound surface, normally tempered safety glass, and the top 1 m is metal mesh.
Side walls may follow one of two layouts allowed by the FIP:
- Stepped (variant 1): at each end a 3 m high, 2 m long wall section, followed by a 2 m high, 2 m long section. Mesh completes the enclosure up to 3 m along the central 6 m and up to 4 m at both ends.
- Straight (variant 2): at each end a 3 m high, 4 m long wall section without a step. Mesh completes the enclosure up to 4 m over the last 2 m at each end.
The mesh always sits in line with the inner face of the glass, so the playing surface is flat. Its specification (opening size, wire thickness, finish) is covered in our net and mesh quality guide.
How much space does a padel court need?
The structure adds width and length to the 20 x 10 m playing area. As a working figure, plan a level base of about 20.8 m x 10.8 m per court, with a reinforced perimeter beam for the anchors; our foundation guide explains the slab options.
Around that base, allow for:
- Access openings: one or two per side, symmetrical to the net. With one opening per side it must be 1.05–2.20 m wide; with two, each must be 0.72–1.10 m wide. Openings are 2.00–2.20 m high.
- Out-of-court play: if players may leave the court through the openings, keep an obstacle-free area at least 3 m wide (4 m recommended), 4 m long and 3 m high outside each side.
- Lighting posts: outside the playing area, with the bottom of the floodlights at least 6 m above the floor.
- Circulation and spectators: paths between courts, benches and viewing space.
Outdoors, the FIP recommends orienting the long axis north–south to keep the low sun out of players’ eyes.

What clear height does an indoor padel court need?
The FIP requires at least 6 m of clear height over the whole court, with nothing such as lights or beams below that line, and suggests 8 m for new facilities. Because the lob is a key shot, most clubs aim for 8 m or more. The trade-offs are explained in ideal ceiling height for a padel court.
Which floor and line requirements apply?
The floor can be concrete, a synthetic surface or artificial grass, as long as the bounce is regular. It must be level to within 3 mm over a 3 m straightedge, in one colour (green, blue or terracotta tones), and courts without drainage need a slope of no more than 1% from the centre to the edges. Surface choices are compared in padel court surfaces.
Planning a court layout?
Unixpadel prepares layout drawings for single courts and multi-court clubs, including access, lighting and canopy positions. Send us your plot dimensions or browse the court models.